


SPACE CONSIDERATIONS
There are two core considerations when looking at the available space; the hot tub itself and the equipment pack. The delivered hot tub will be a pre-plumbed, pre-tiled fibreglass construction on a custom built steel frame with adjustable feet ready to be placed into final position. Most mosaic hot tubs are specified as in-ground projects and as such, service access provision must be made around the frame. We recommend a 50cm space around any plumbed side of the hot tub which is usually all sides where possible to give freedom in jet and seating design. It is recommended that the finished floor level closing the 50cm access space is either removable or has a build-up of no more than 15cm and the space accessed via a removable service hatch. The second consideration is the equipment pack which will be delivered pre-plumbed on a skid pack. For domestic models, the required space for the standard equipment pack is 1.5m x 0.9m x 1.1m (h) and this equipment should be located no more than 5m from the hot tub itself and be accessible for maintenance and service.

ACCESS & POSITIONING
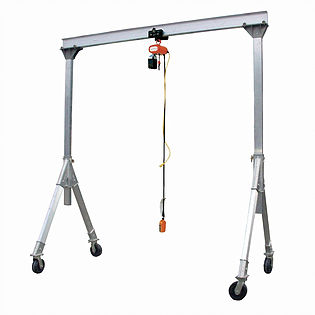
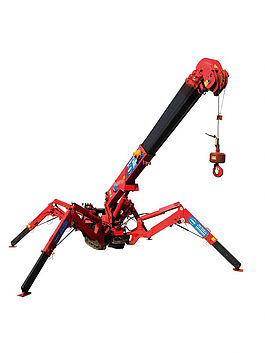
The majority of our custom mosaic hot tubs are supplied as a single pre-plumbed unit. In this case, it is important to consider at which point in the project to position the hot tub on site if ongoing construction works may make access difficult at a later stage. Contractors should have suitable lifting equipment to unload and position the custom hot tub which is often handled with a mini crane (typical domestic hot tub weights are 500-700kg). Offloading is also possible with extended fork lifts and lowering into pits may be carried out with the help of a portable gantry. Where access does not permit positioning the hot tub as a single unit we are able to supply all products in sections to overcome tight access restrictions though additional costs are incurred both in the design and construction stage and also on-site connection and finishing of joins and therefore this option should be avoided where possible if forward planning permits.
ORIENTATION
Consideration should be given to the bather aspect when designing the hot tub interior and proposed orientation. Where a mosaic hot tub is to be positioned close to a wall it is best to design entry steps on the side furthest from the wall and to include bench and/or lounger positions so that bathers have their backs to the wall. If there is a particular aspect to be highlighted, angled backrests on bench seating can be used to encourage bathers to sit facing a particular direction so do bring interest aspects to your product designer’s attention. Where the hot tub is positioned more centrally in a pool hall or garden with no views to avoid or highlight it is usually best to take a full bench seating approach and avoid lounger positions that fix a bather’s view.
DESIGN STYLES
There are two main design styles to consider when specifying your custom mosaic hot tub. The first is skimmer/freeboard where the water line is approx. 10-15cm down from the lip of the spa with water circulating through one or two waterline skimmers. The second is overflow/deck level where the water level is maintained at deck level with the use of a balance tank (note that additional plant area space is required for a balance tank in this setup) and the water is circulated through the overflow channel grating. Both freeboard and deck level spas are usually designed with a lip that sits over the pit surround and the overall hot tub is proud of the finished floor level by 5-8cm. This design makes for simpler installation and the raised profile prevents foreign objects falling into the hot tub, however, it is possible with an alternative edge detail to finish the hot tub precisely at deck level and for installation purposes all hot tubs are supplied with adjustable feet. It is important to ensure that a flexible joint is created in this case between the hot tub and surround.
FINISHES
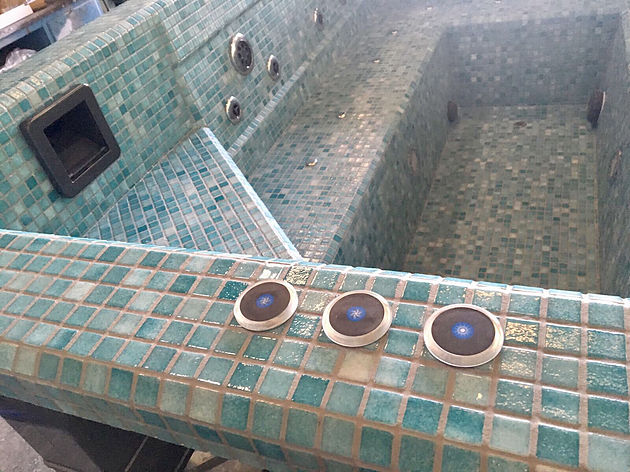
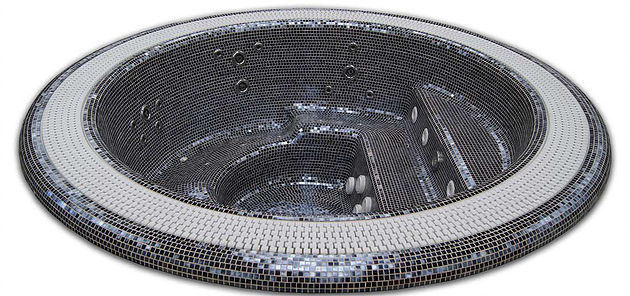
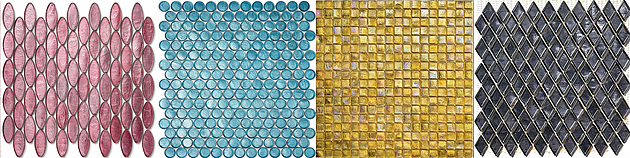
The custom mosaic hot tub interior is the place to express the client’s style and design a complementary finish to the wider wellness space. There are many mosaic options to choose from and Aegean can work with either client supplied tile or can source from our recommended supplier SICIS. Read “Choosing a tile for your custom mosaic hot tub” to learn more about tile choices. The use of two different mosaics can help to highlight step and bench edges to enhance user safety and add further interest to the design. Overflow spas have channel gratings which are also customised to your design and can be produced in PVC (white or coloured), Corian, stainless steel or even teak.
OPTIONAL FEATURES
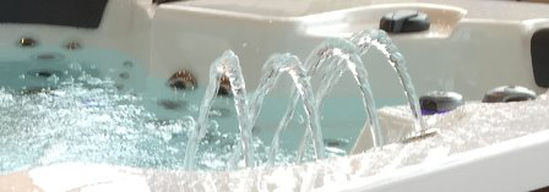
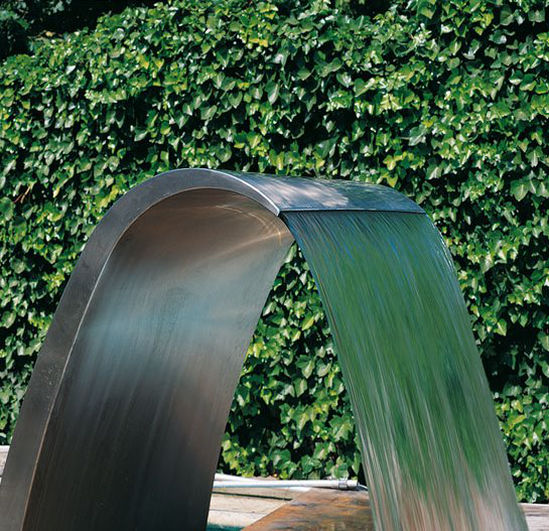
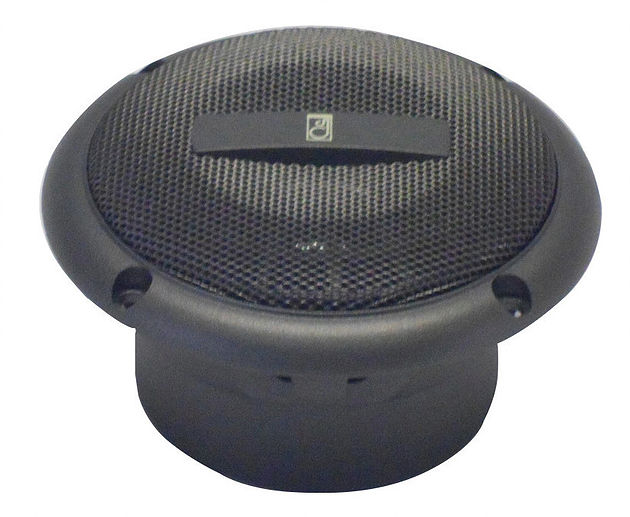
There are a number of finishing touches you can specify to add interest, aesthetic appeal and entertainment. Underwater lights can be installed to highlight the beauty of your custom mosaic hot tub. Underwater lights are typically LED spots available in white or RGB. Perimeter LED strip lighting may also be installed under the spa lip to provide beautiful back lighting to the shell. A popular feature of portable hot tubs are waterfalls and water fountains which can also be integrated into your custom mosaic hot tub either mounted to the spa lip or for larger installations mounted outside of the hot tub but plumbed into the same circuit such as with a water curtain. Many indoor installations are already located in rooms with audio equipment, however, if installing outdoors, why not consider adding a B4.1 sound system with waterproof speakers installed into the lip of the custom hot tub.